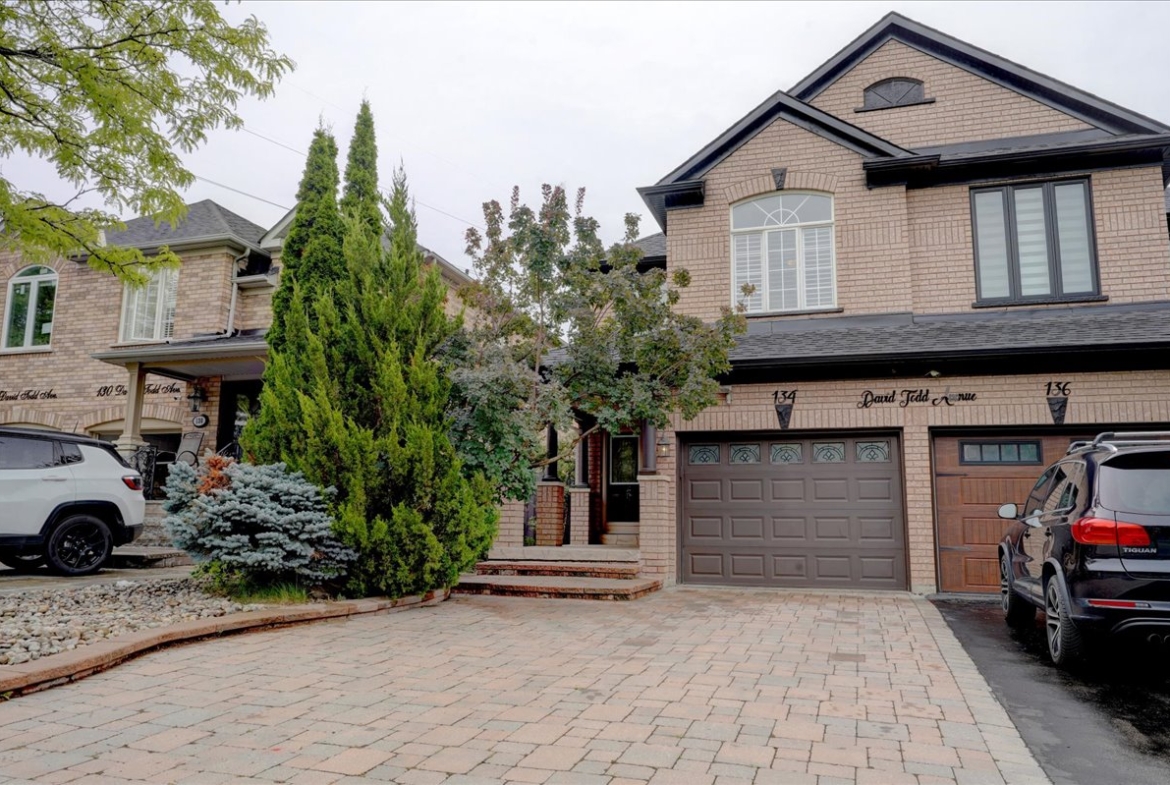
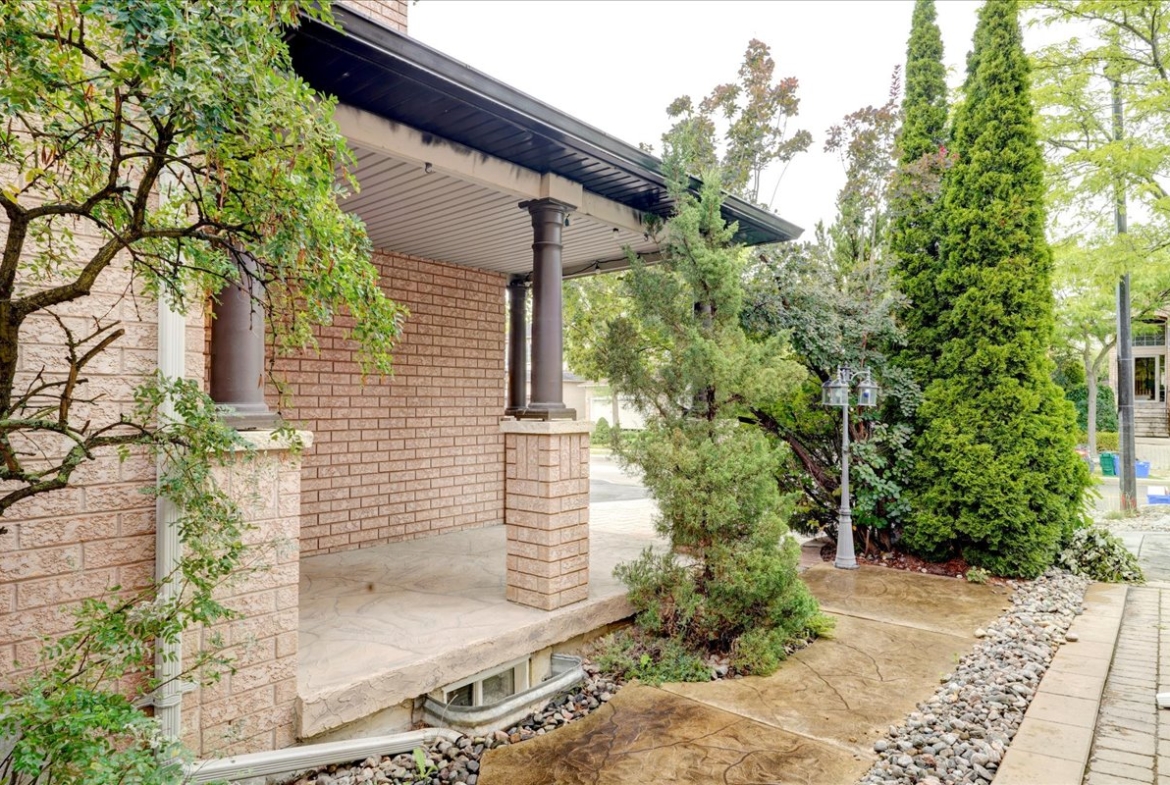
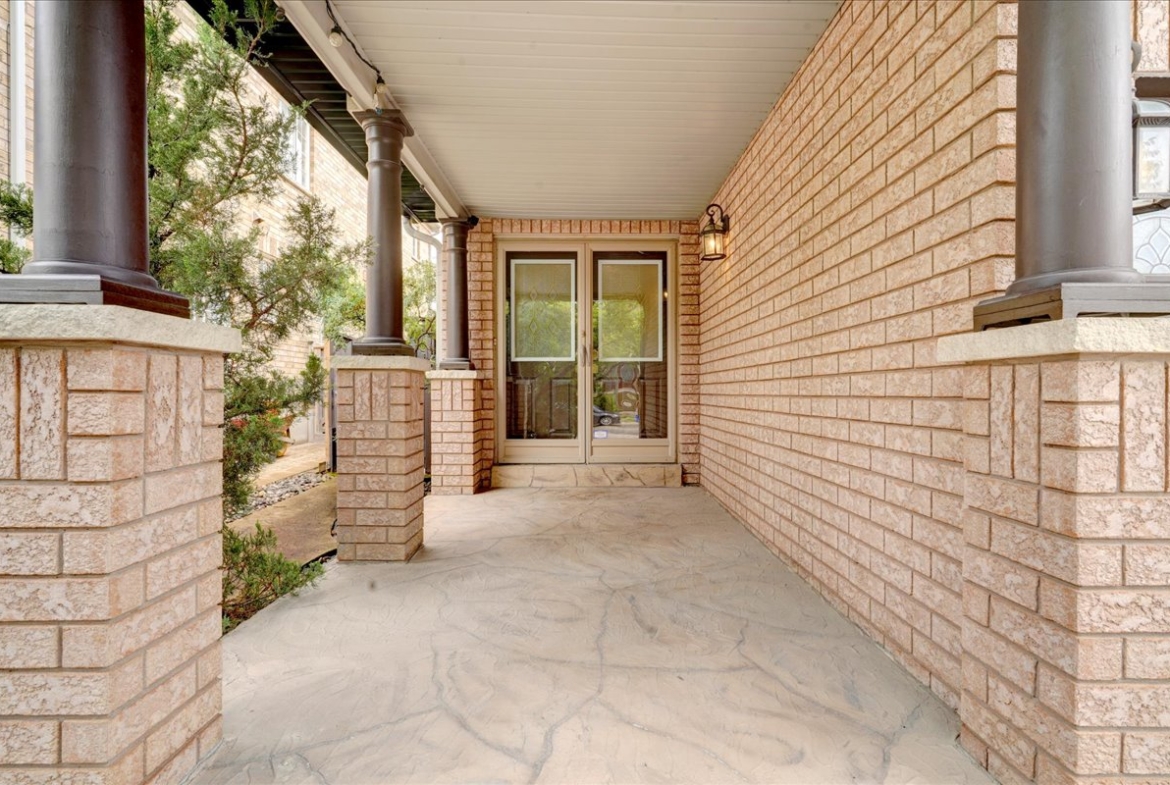
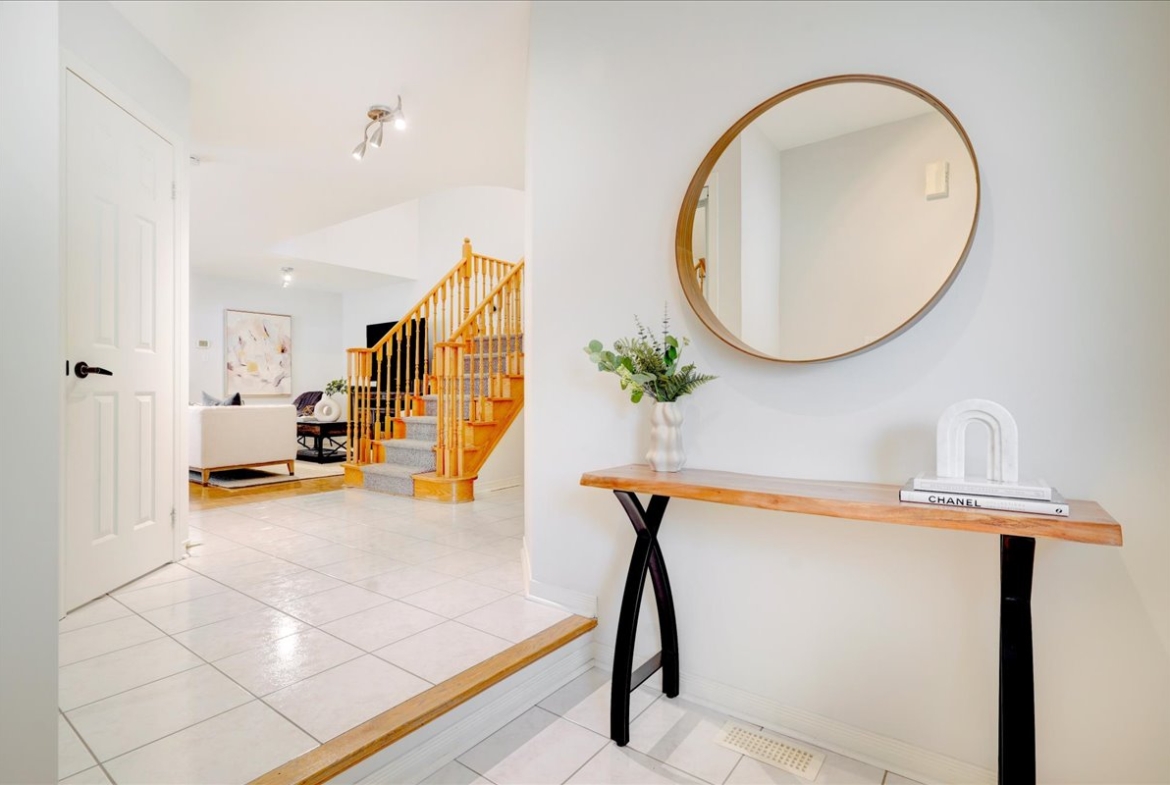




- Semi-detached, Freehold
- 3
- 3.5
- 1
- 1999
Description







































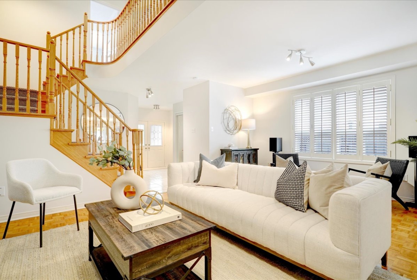
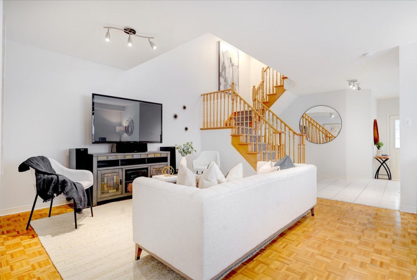
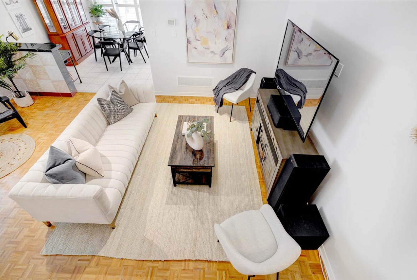
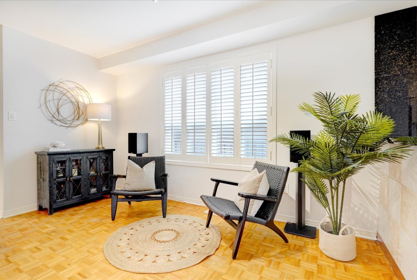
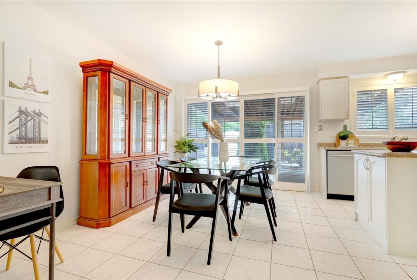
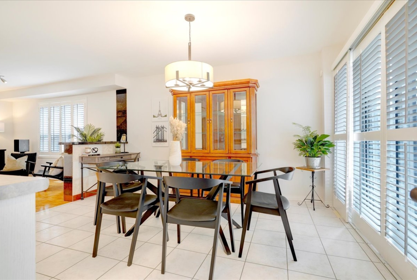
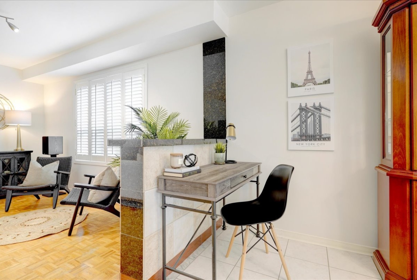
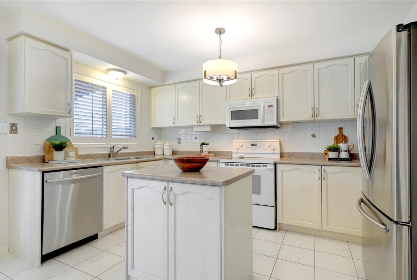
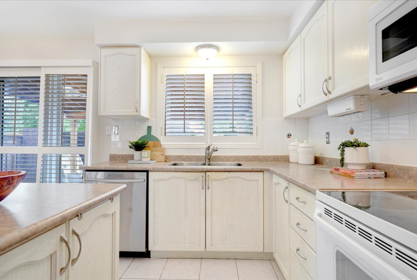
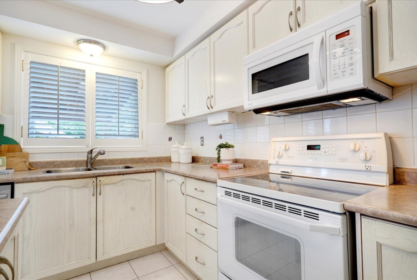
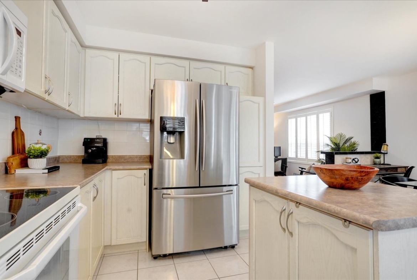
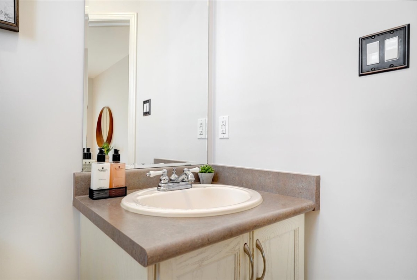
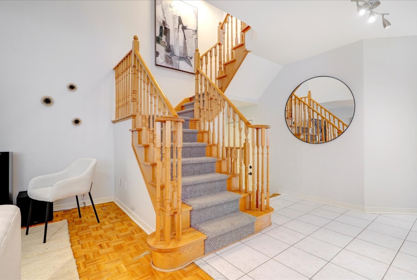
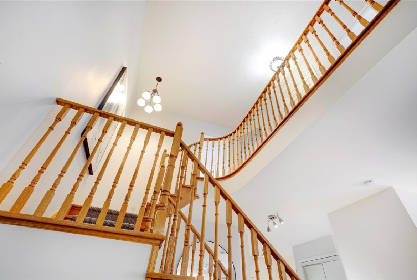
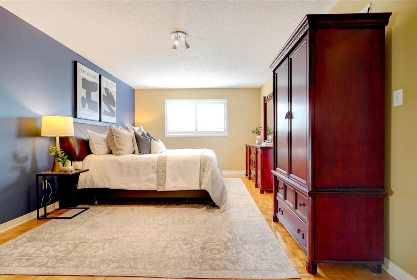
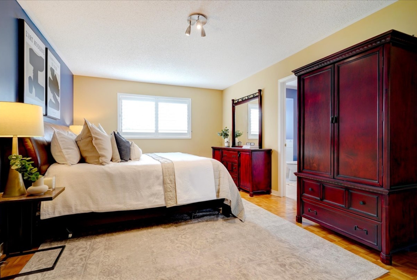
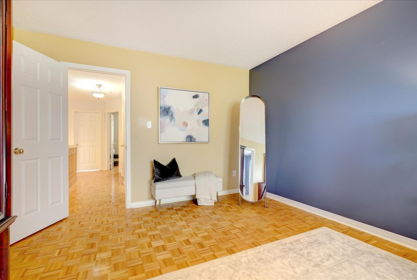
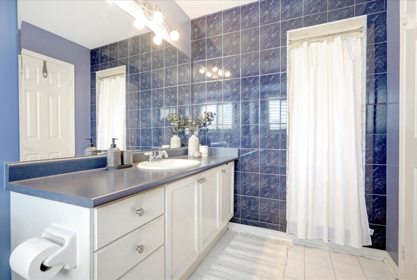
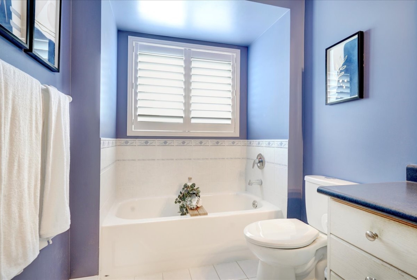
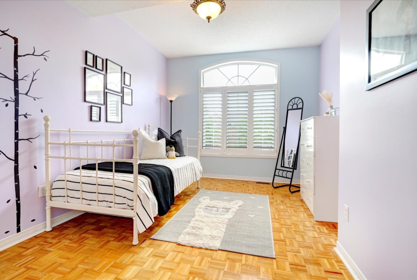
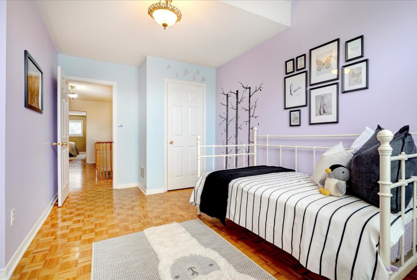
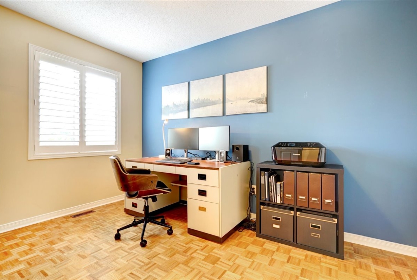
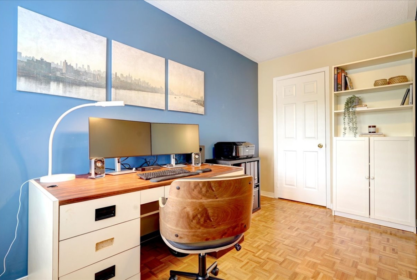
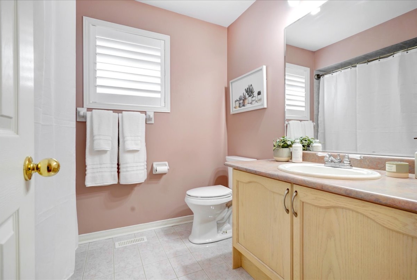
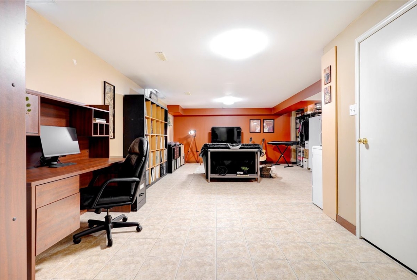
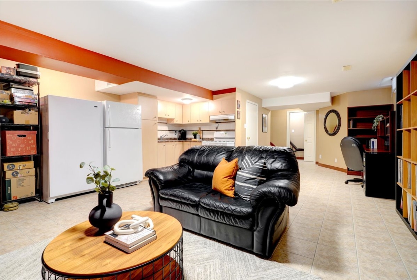
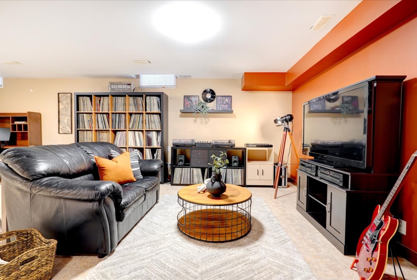
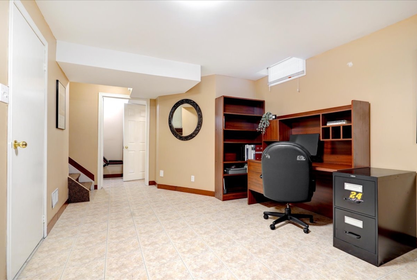
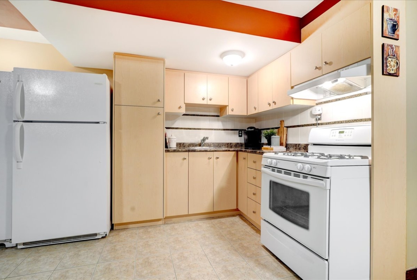
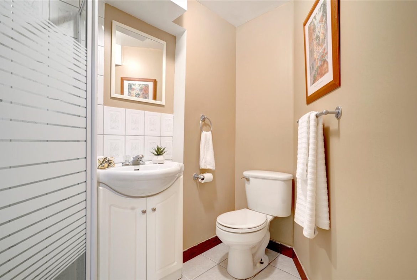
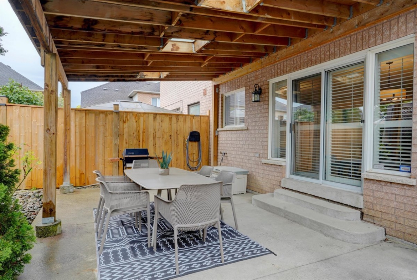
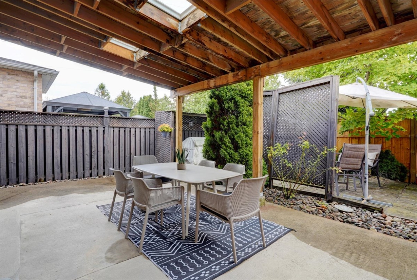
Bright + Spacious 3 Bedroom + 4 Bathroom Semi-Detached with over 2300 Sq Ft of Functional, Family-Friendly, Finished Living Space in desirable Sonoma Heights. Open Concept Living/Dining Room with Soaring Ceilings invites and welcomes. Enjoy Seamless Indoor/Outdoor Living and Entertaining with the Family-Sized Dine-In Kitchen that Walks-Out to Expansive Backyard Patio. Private and Secluded Backyard with Overhead Canopy and Skylights provides a covered and relaxing space. Low Maintenance Front and Back Yard with concrete and no grass. Oversized Primary Bedroom overlooks backyard with Walk-In Closet and 4-Pc Ensuite. Two additional Bedrooms with a Second 4-Pc Bathroom on the Second Floor means never having to wait for a shower. Finished Basement Rec Room with high ceilings and additional Kitchen with Gas Stove, 3-Pc Bathroom, Ample Storage, Laundry and Cantina.
Extras
California Shutters throughout. Paint throughout Main Floor + 2nd Floor hallway (2023). Main Floor Smooth Ceilings (2023).
Quick Stats
- Asking $1,210,000 (Offers Anytime)
- Semi-Detached, 3 bedrooms 3.5 Bathrooms
- Over 2500 Sq Ft Finished Living Space
- Paint Main Floor and Second Floor Hallway (2023)
- Smooth Ceilings Main Floor (2023)
- Fully Finished Basement with Kitchen
- Taxes $4149.71 (2023)
Address
Open on Google Maps-
Address: 134 David Todd Ave
-
City: Vaughan
-
Zip/Postal Code: L4H 1R4
Details
Updated on September 11, 2023 at 11:10 am-
Property ID N6767844
-
Price $1,210,000
-
Bedrooms 3
-
Rooms 8+2
-
Bathrooms 3.5
-
Garage 1
-
Garage Size 1
-
Year Built 1999
-
Property Type Semi-detached, Freehold
-
Property Status Sold
-
Address 134 David Todd Ave, Vaughan, ON L4H 1R4